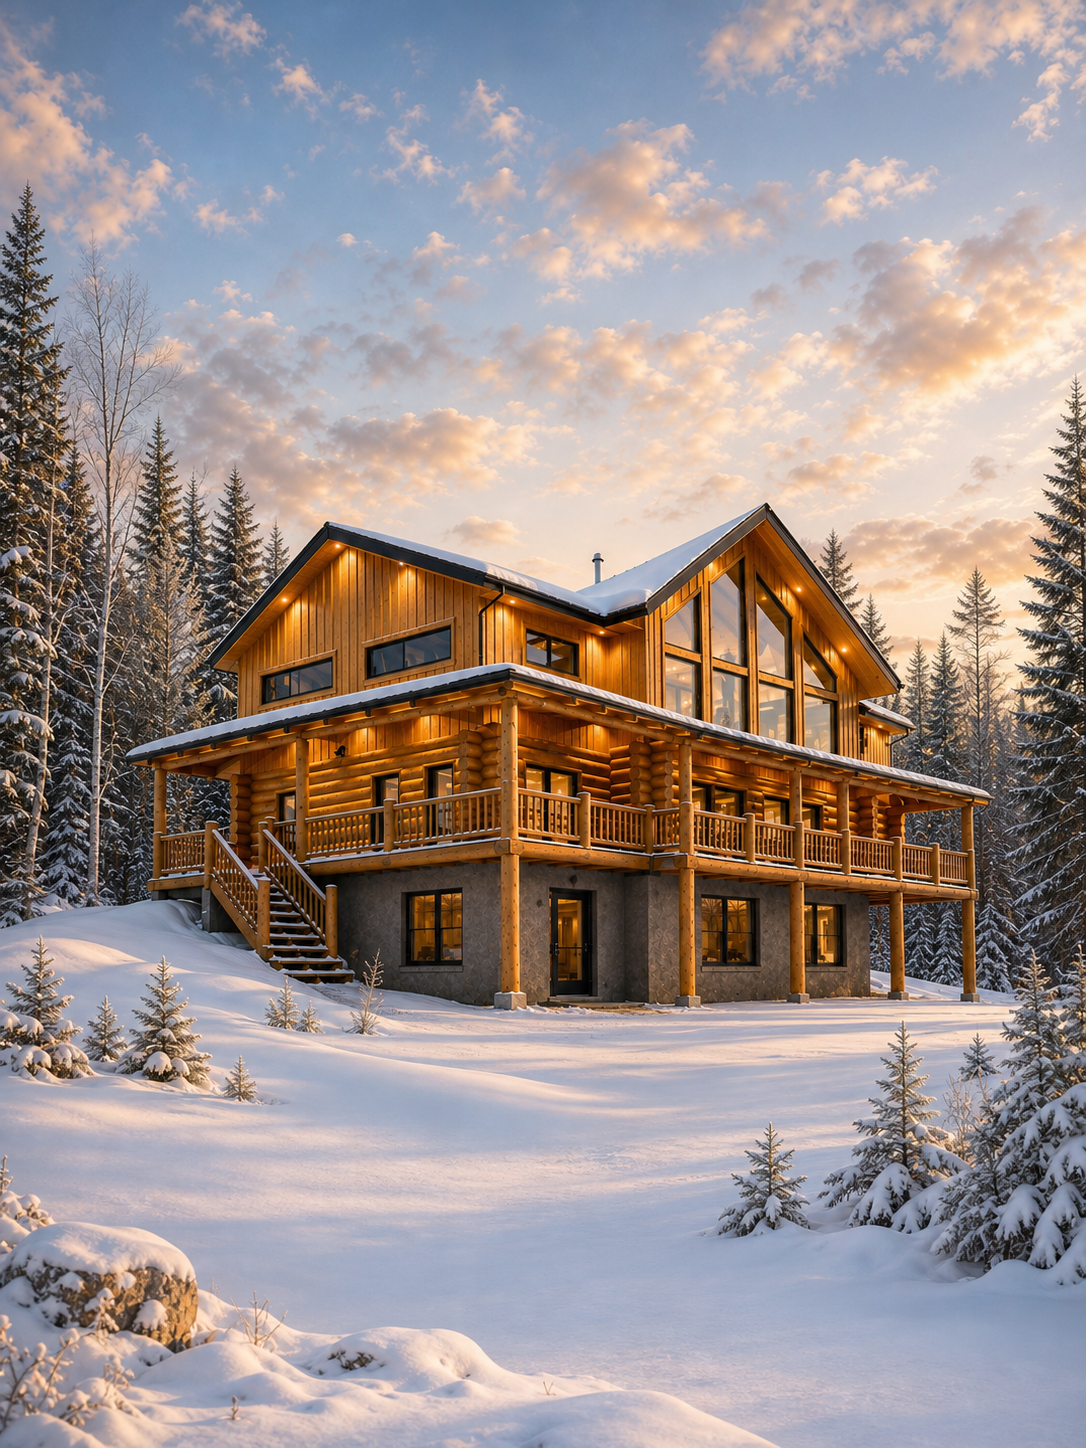
A one-of-a-kind design, developed with you and executed with the same workshop rigor as every structure we build.
Signature isn't a plan — it's a method. The project starts from your land, your orientations and the way you want to live in wood, and the structure is drawn around that.
Balconies, stacked volumes, wide openings: every decision is validated against the real structure, the behaviour of solid wood and the assembly precision the Scandinavian method demands.
It is made for exceptional sites and projects that refuse to choose between architecture and authenticity.
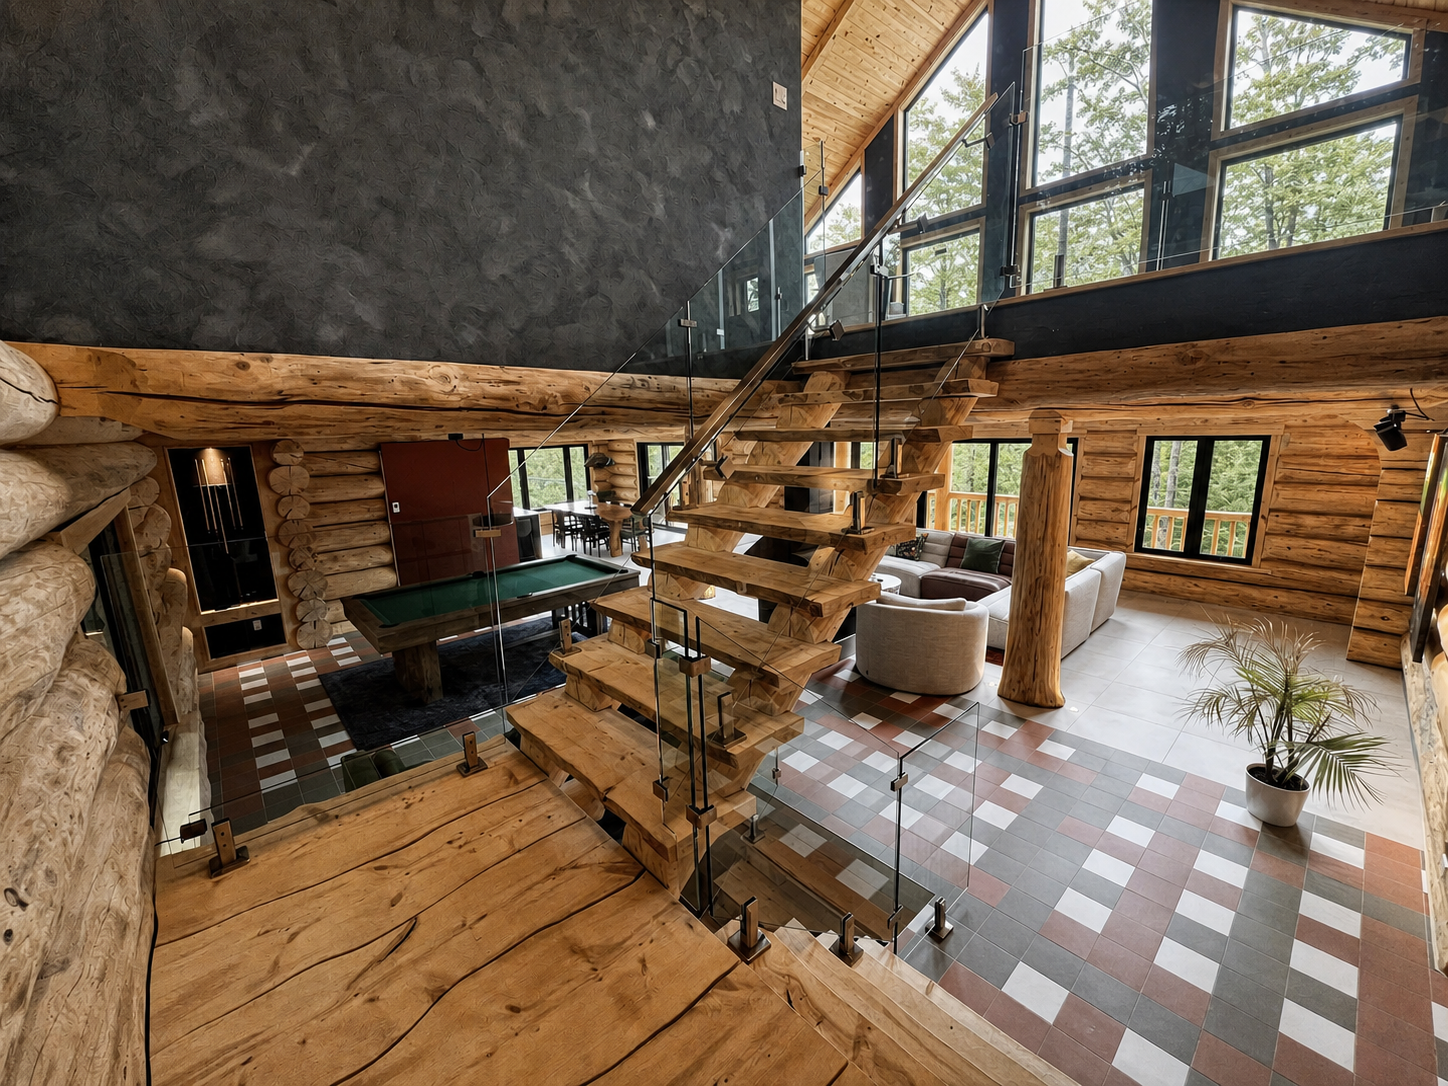
Configurations are adapted to each project.
The Signature plan evolves with your land, your orientation and the way you live. Request the model sheet and we'll walk through the plan with you.
Every plan is validated with our team before fabrication: siting, volumes, mezzanine and openings are adjusted to the real project rather than to a template.
Make this model your own
These are general directions, to be validated against your land, your project and applicable regulations.
Interior layout
Organization of living areas, mezzanine and sleeping zones, to be validated against your program.
Glazing
Position and proportion of openings, tuned to the orientation and views of your land.
Deck, garage, basement
Possible additions to study with your design team and local regulations.
Site adaptation
Siting, levels and access reviewed with you before fabrication begins.
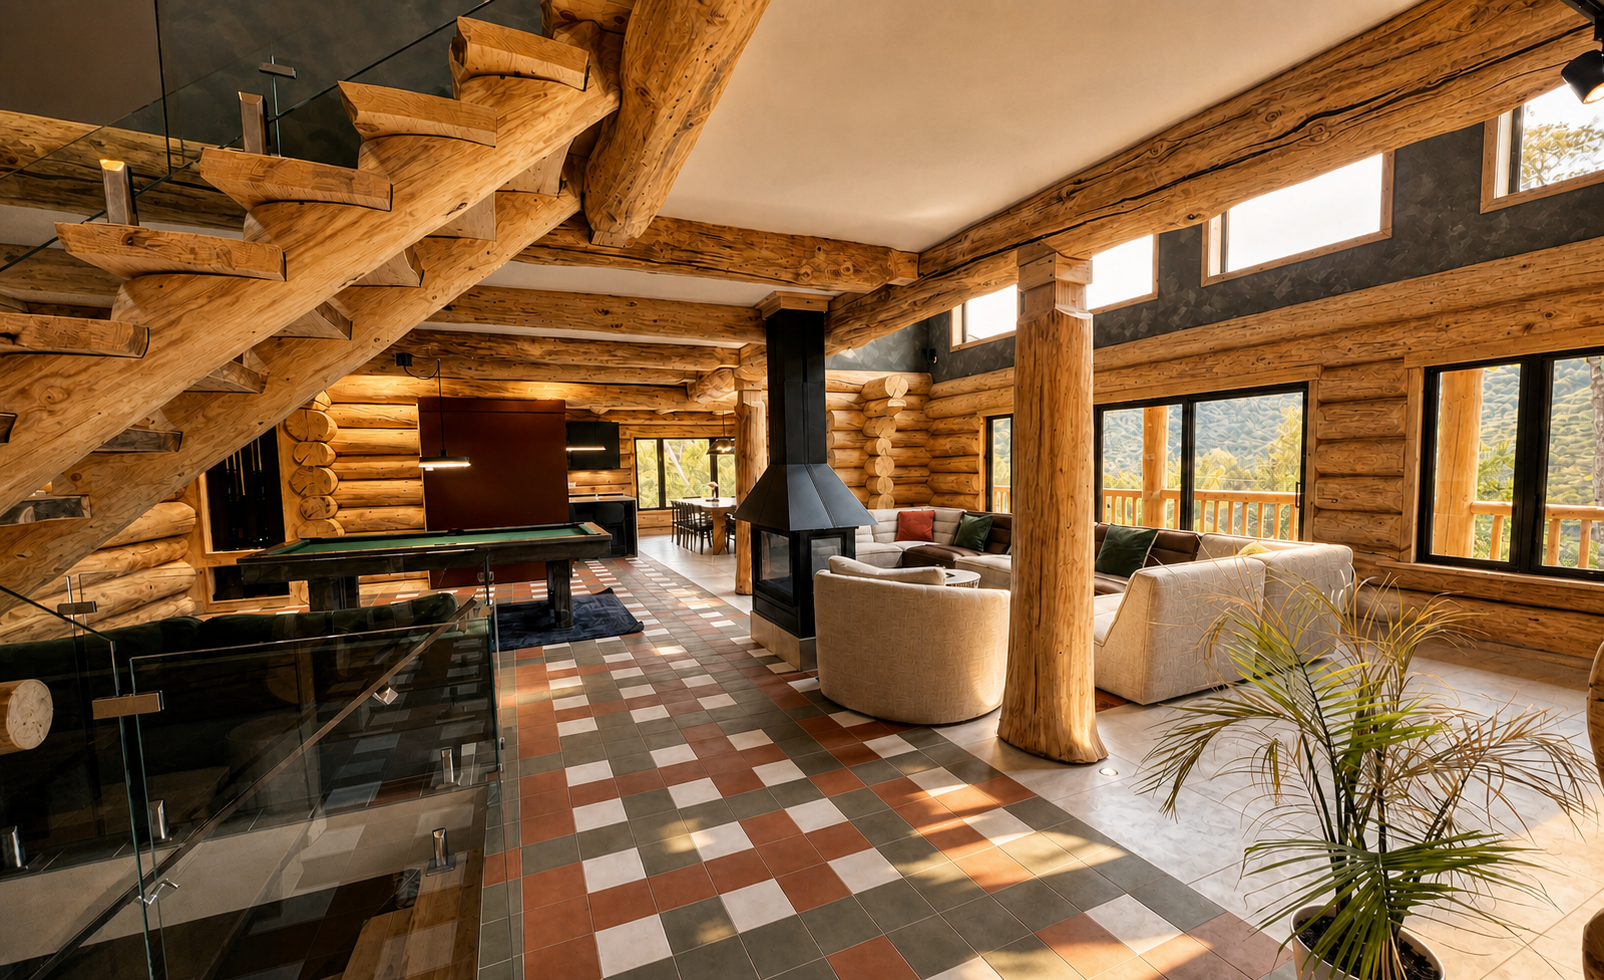
A complete structure, ready to assemble.
- Solid log main structure
- Log roof structure
- Integrated mezzanine
- Numbered components and Tucson guidance
Let's talk about your Signature.
The first conversation is simple: your land, your budget, your vision. We'll tell you honestly whether this model is the right starting point.
Start My Project