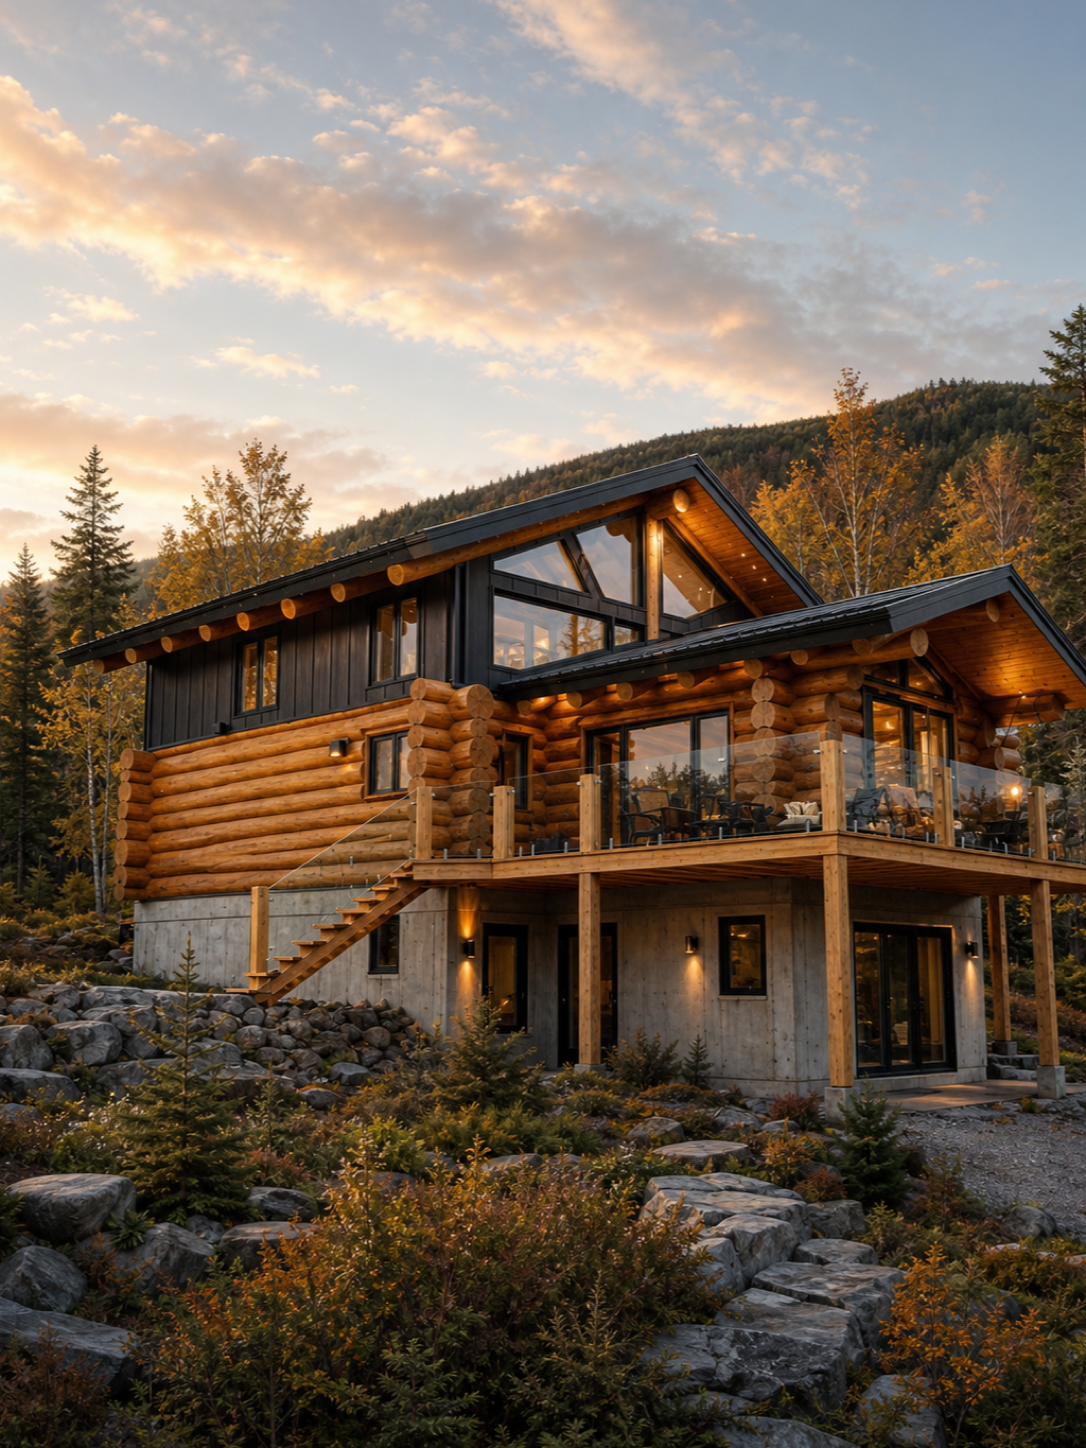
Located in Bellechasse near Massif du Sud, Roby pairs the density of solid logs with decidedly contemporary lines.
Roby seeks balance: the raw material of massive logs, held by a clean composition that turns toward the terrain. Nothing ornamental — everything is structure and framing.
It is a mountain model in the strictest sense: designed for low light, snow, and long views that call for decisive openings.
It speaks to those who want a contemporary presence without giving up the authenticity of a true log structure.
- Location
- Bellechasse, near Massif du Sud
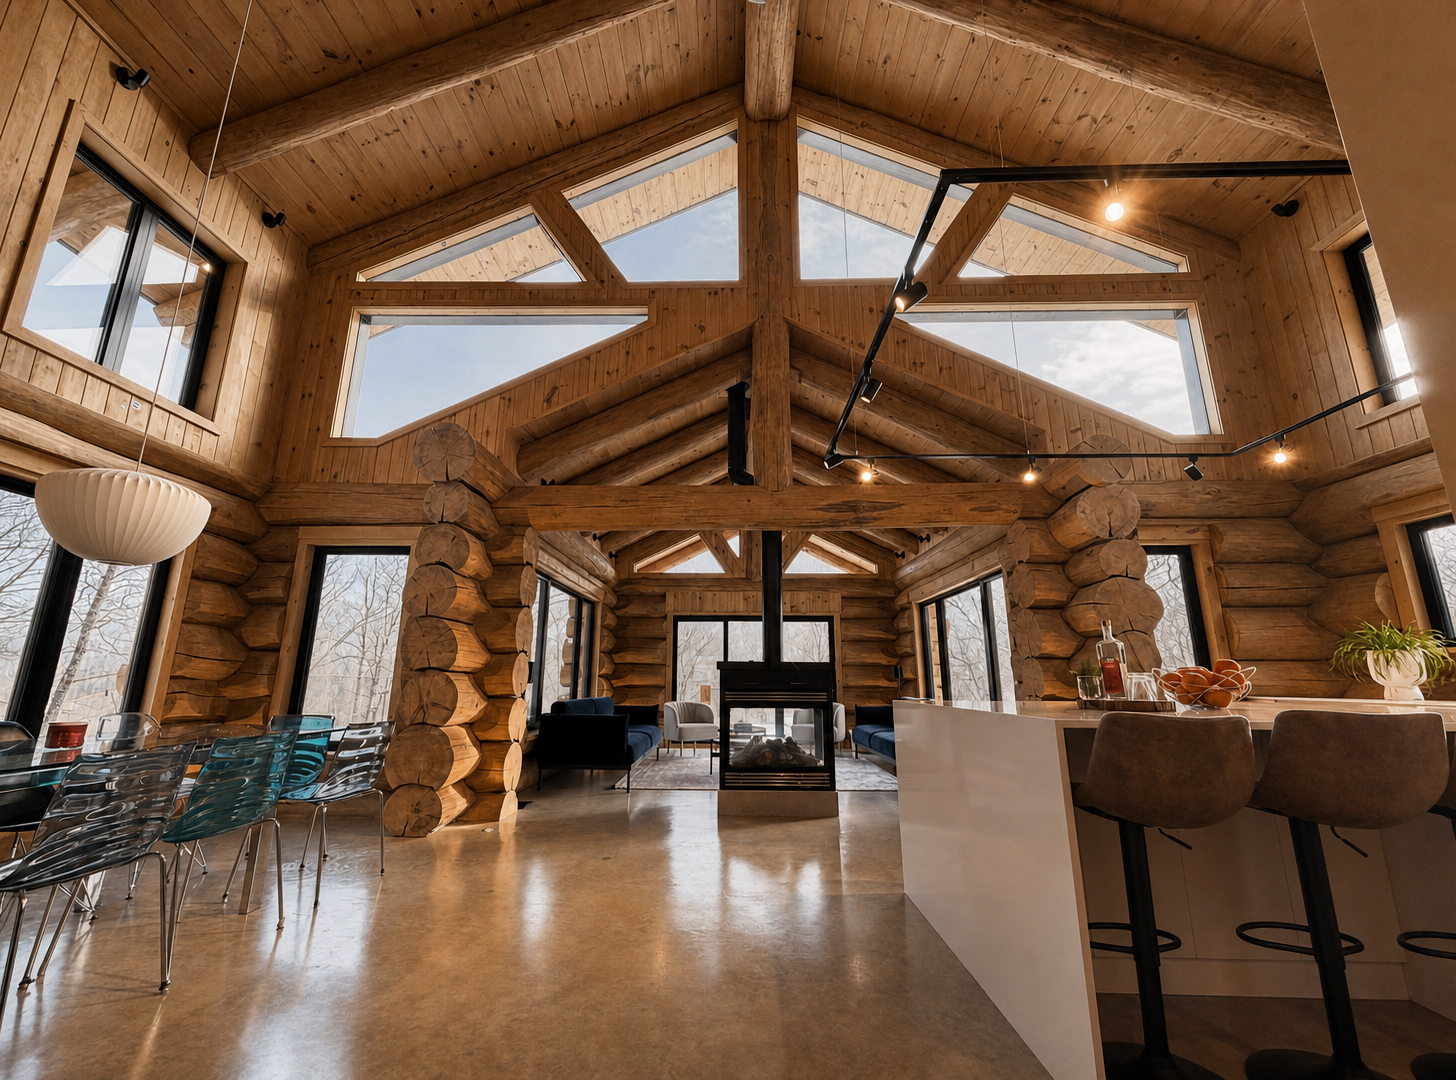
Configurations are adapted to each project.
The Roby plan evolves with your land, your orientation and the way you live. Request the model sheet and we'll walk through the plan with you.
Every plan is validated with our team before fabrication: siting, volumes, mezzanine and openings are adjusted to the real project rather than to a template.
Make this model your own
These are general directions, to be validated against your land, your project and applicable regulations.
Interior layout
Organization of living areas, mezzanine and sleeping zones, to be validated against your program.
Glazing
Position and proportion of openings, tuned to the orientation and views of your land.
Deck, garage, basement
Possible additions to study with your design team and local regulations.
Site adaptation
Siting, levels and access reviewed with you before fabrication begins.
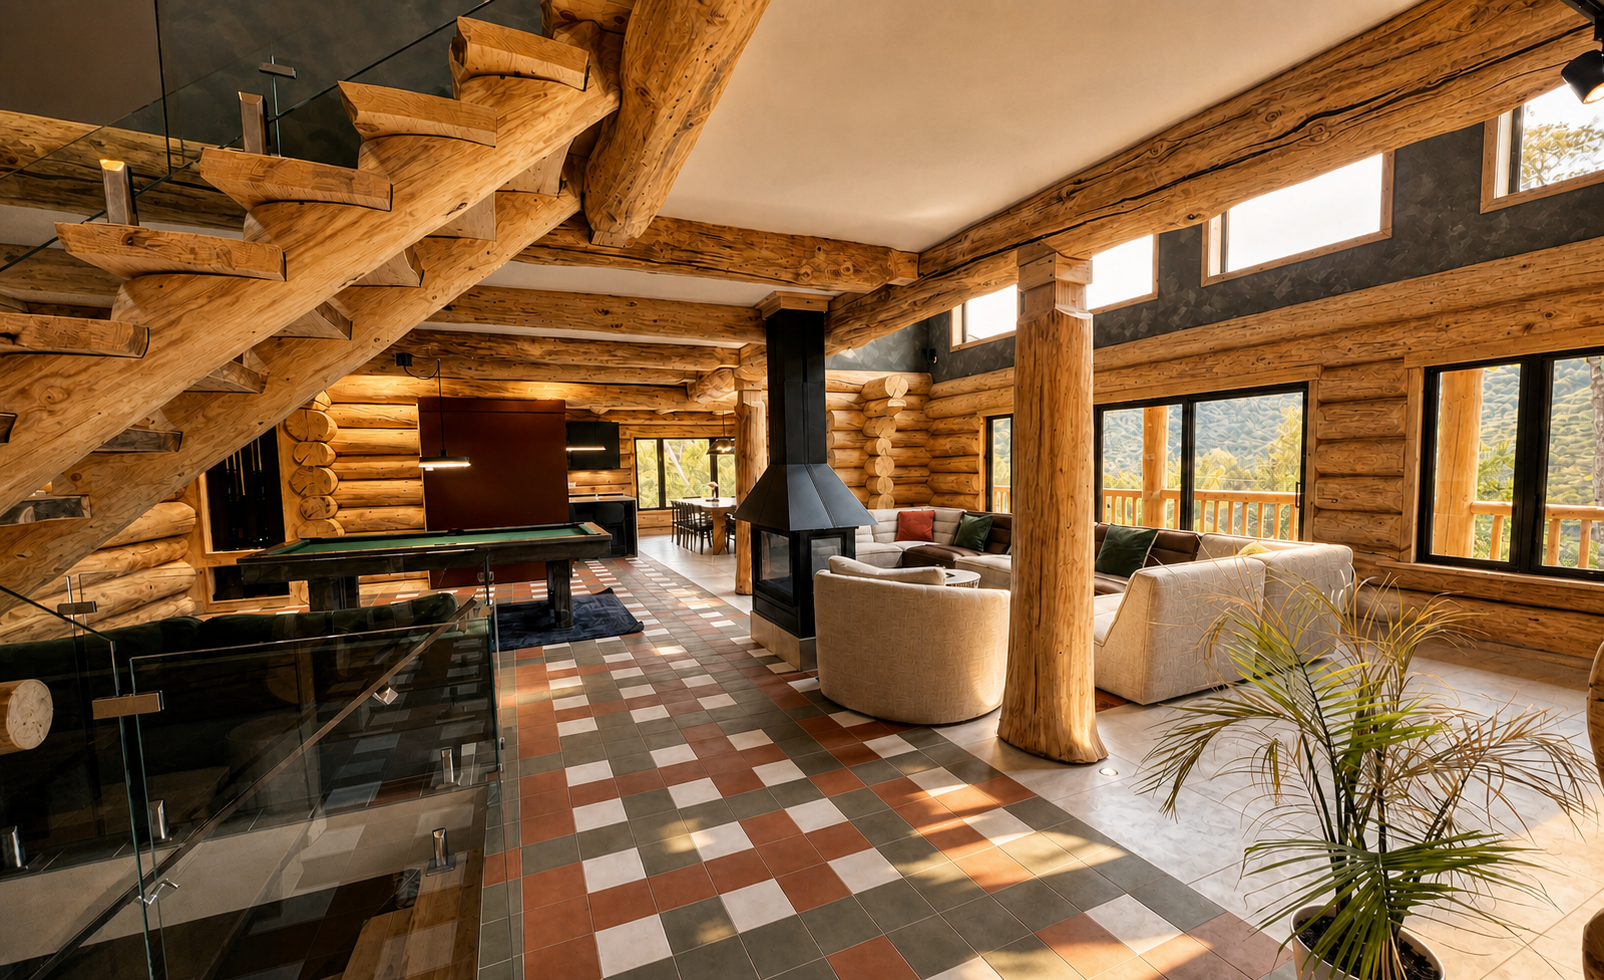
A complete structure, ready to assemble.
- Solid log main structure
- Log roof structure
- Integrated mezzanine
- Numbered components and Tucson guidance
Let's talk about your Roby.
The first conversation is simple: your land, your budget, your vision. We'll tell you honestly whether this model is the right starting point.
Start My Project