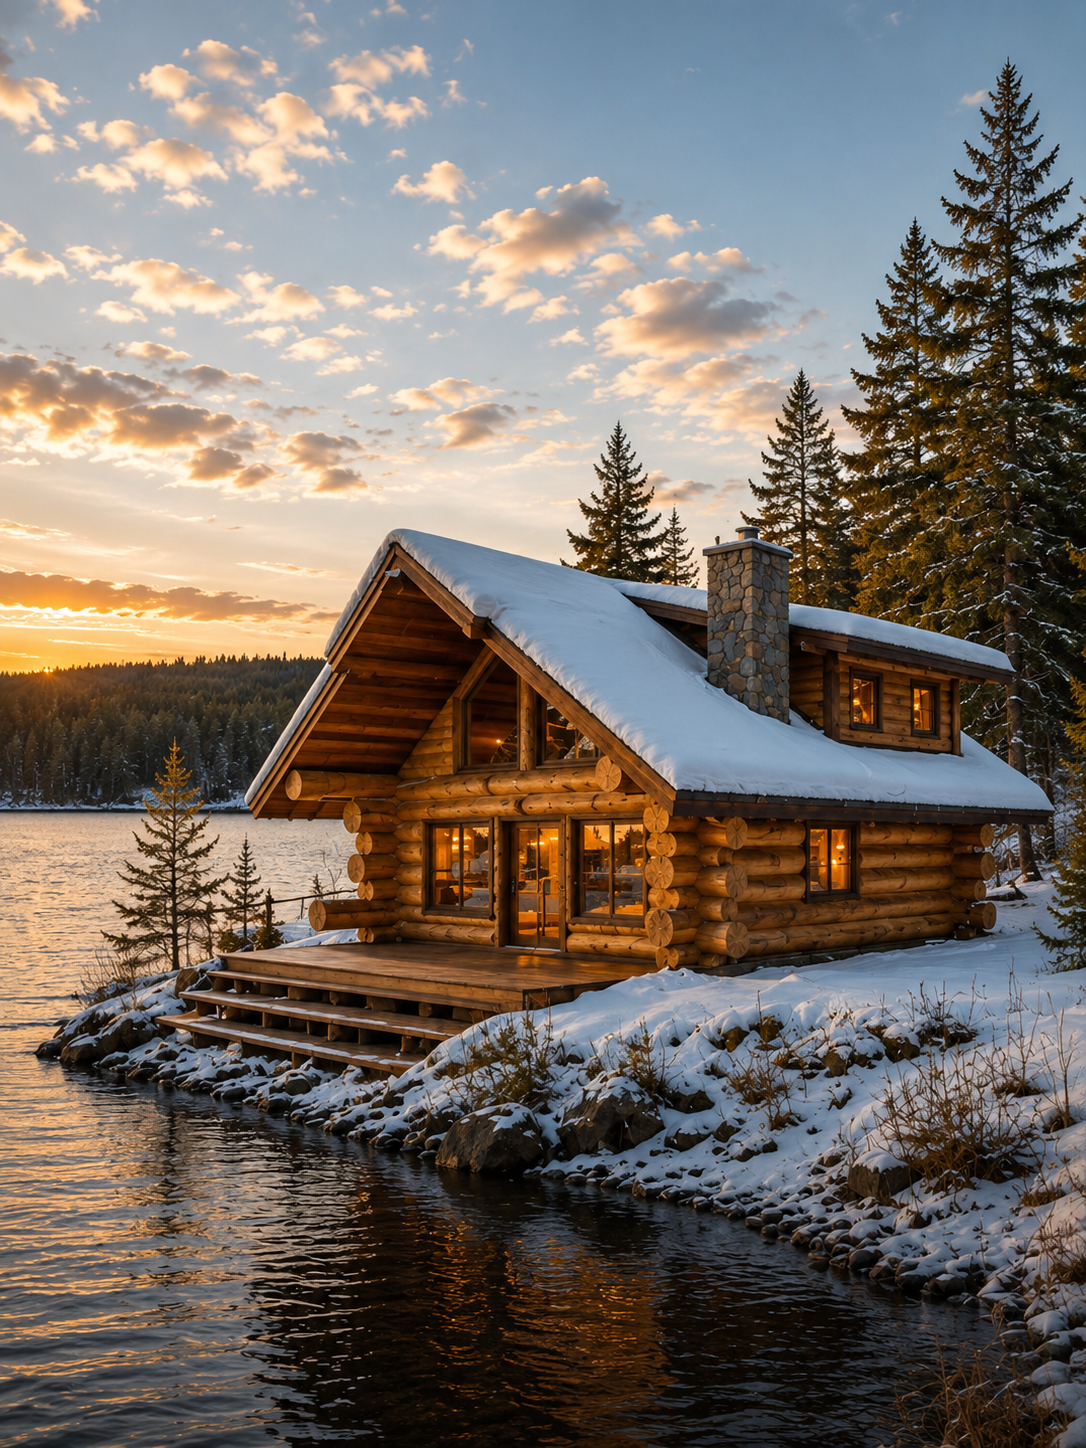
A solid log structure at the right scale: generous enough to truly live in, measured enough to settle quietly into its site.
Jasper rests on a simple idea: concentrate the presence of solid logs where it matters most. Massive log walls frame a clear, open main volume where light moves freely and the material always stays in view.
Its contained geometry simplifies siting on a more discreet lot, while keeping the Scandinavian joinery, workshop precision and structural presence that define every Tucson project.
It suits a first project in nature, a family cabin, or a home that values the quality of a volume over its square footage.
- Building dimensions
- 24 × 26 ft
- Total living area
- 936 sq. ft.including the loft
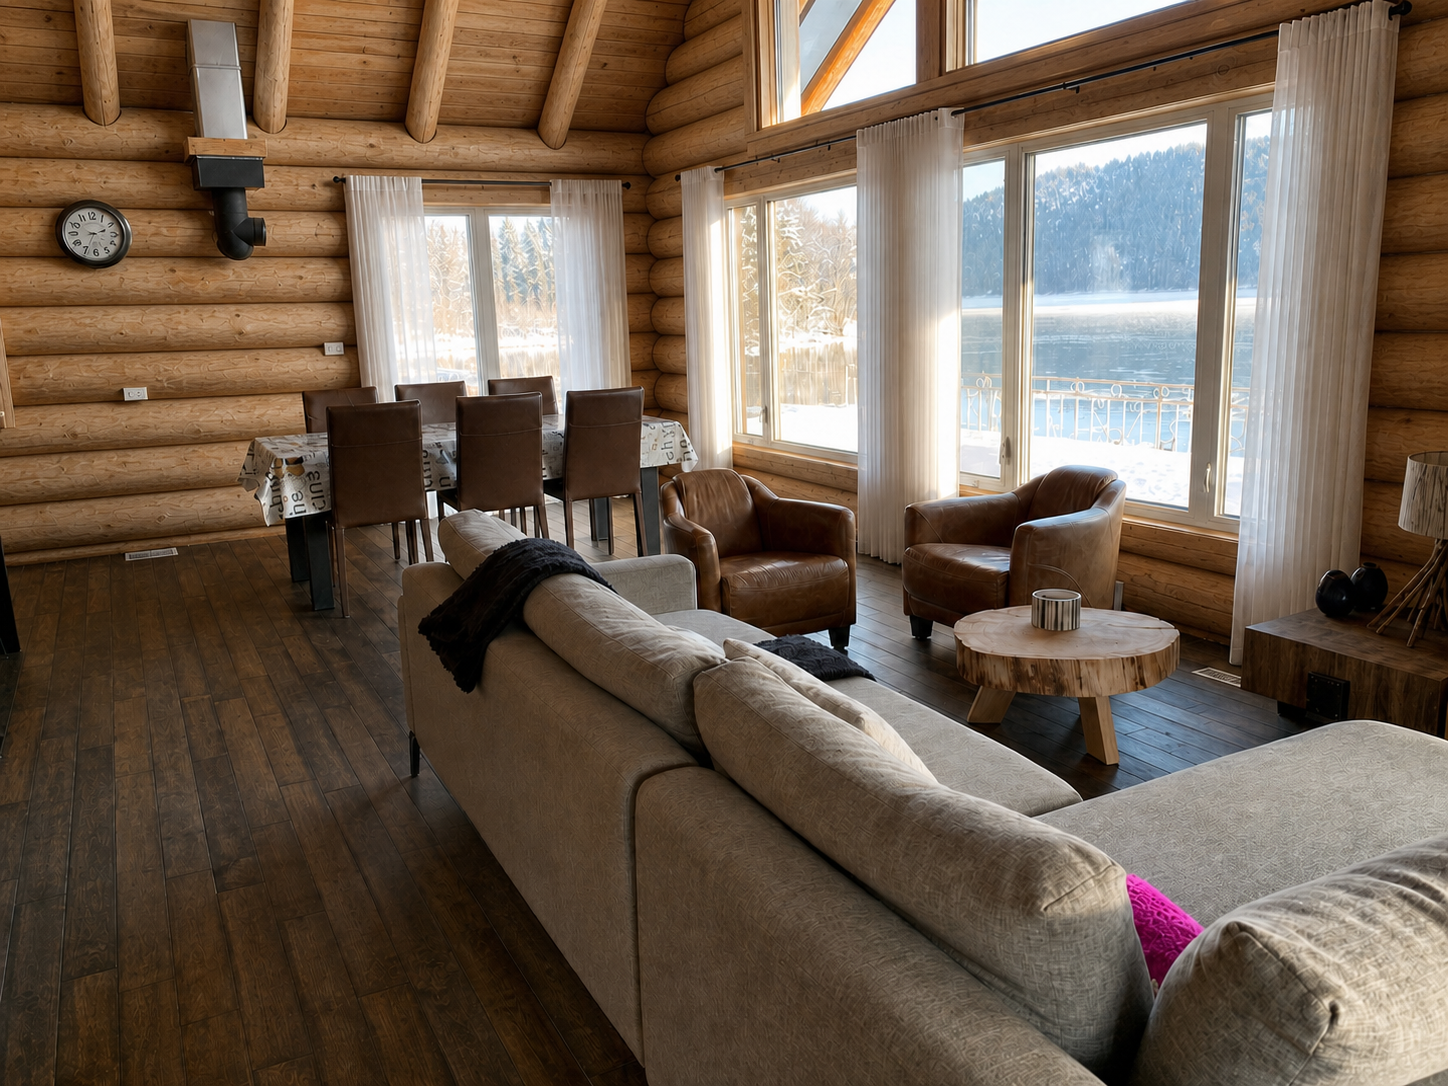
Configurations are adapted to each project.
The Jasper plan evolves with your land, your orientation and the way you live. Request the model sheet and we'll walk through the plan with you.
Every plan is validated with our team before fabrication: siting, volumes, mezzanine and openings are adjusted to the real project rather than to a template.
Make this model your own
These are general directions, to be validated against your land, your project and applicable regulations.
Interior layout
Organization of living areas, mezzanine and sleeping zones, to be validated against your program.
Glazing
Position and proportion of openings, tuned to the orientation and views of your land.
Deck, garage, basement
Possible additions to study with your design team and local regulations.
Site adaptation
Siting, levels and access reviewed with you before fabrication begins.
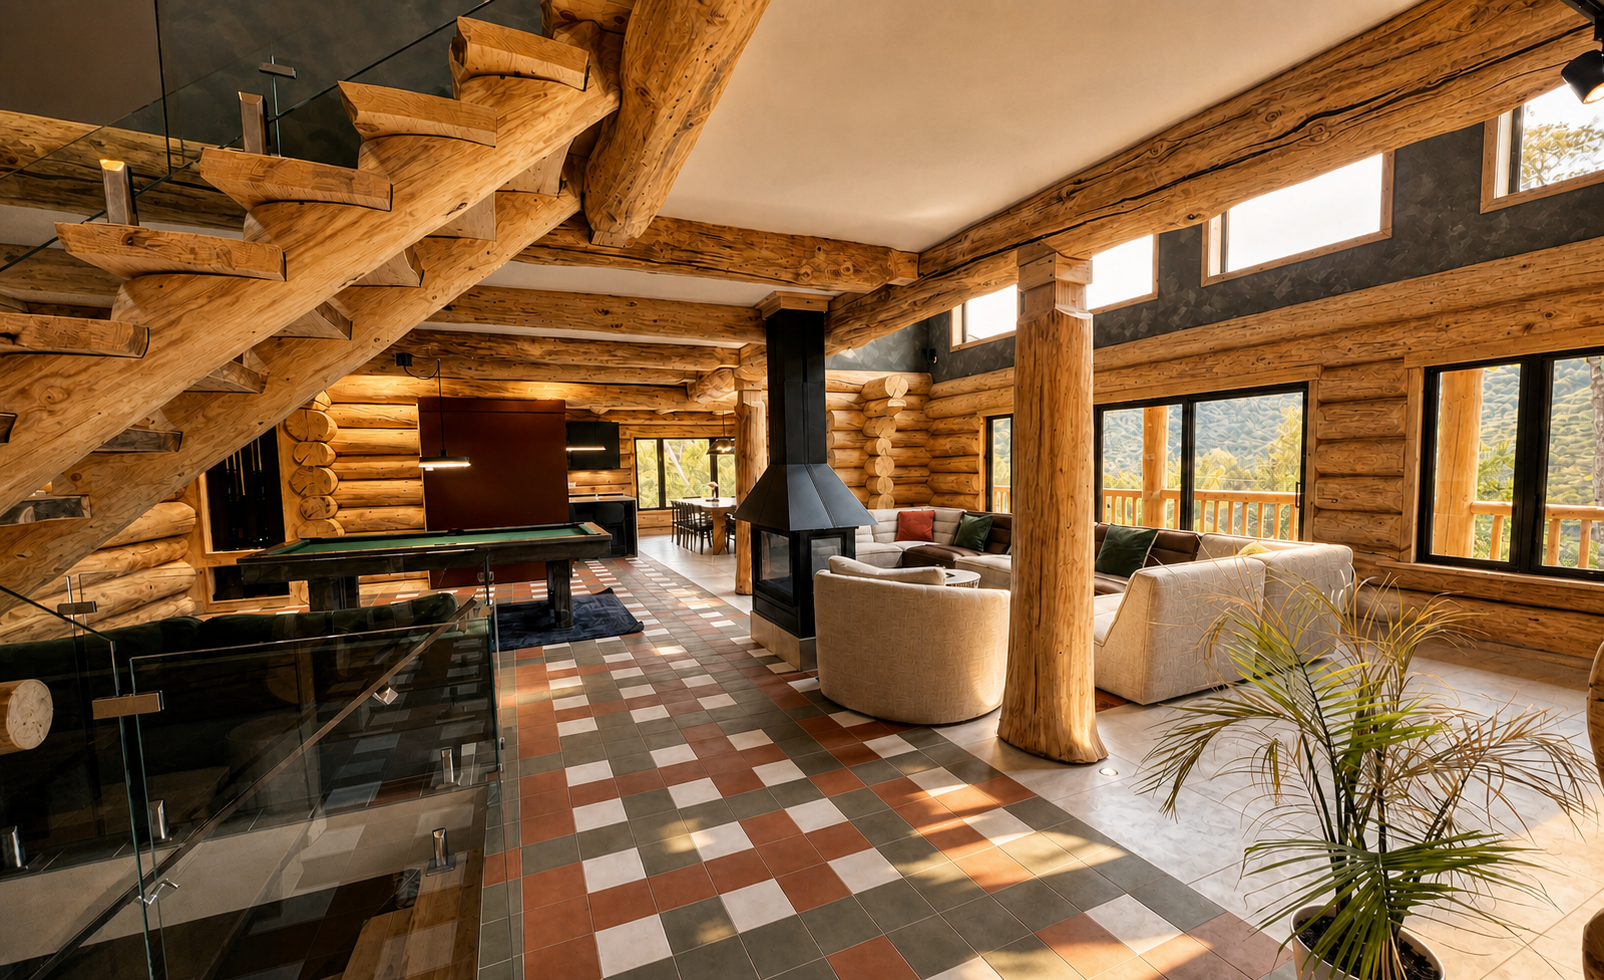
A complete structure, ready to assemble.
- Solid log main structure
- Log roof structure
- Integrated mezzanine
- Numbered components and Tucson guidance
Let's talk about your Jasper.
The first conversation is simple: your land, your budget, your vision. We'll tell you honestly whether this model is the right starting point.
Start My Project