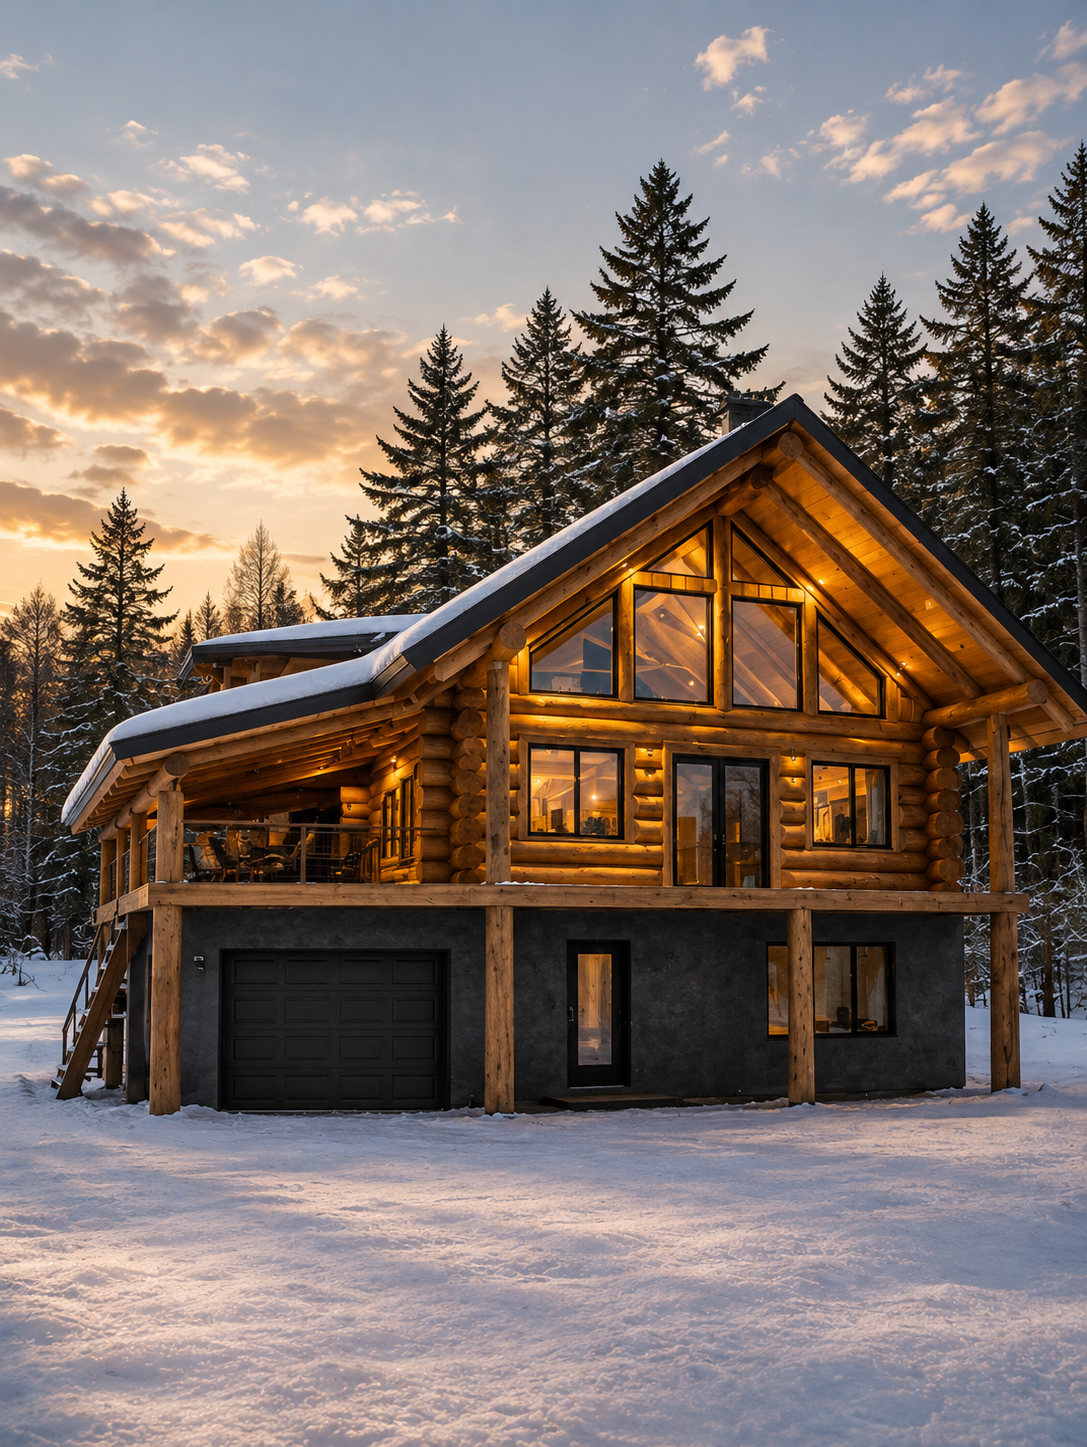
A full-scale structure made for tall volumes, long evenings and gatherings that stretch late.
Peyto embraces scale. Large-diameter logs unfold their full presence here, carrying tall volumes where the mezzanine becomes a genuine living space rather than a passageway.
Generous glazing keeps a constant dialogue between the warm interior and the landscape, from first light to the moment the windows glow against the snow.
It fits a primary residence, a large family project, or a home built to host often and well.
- Building dimensions
- 28 × 32 ft
- Total living area
- 1,344 sq. ft.including a 16 × 28 ft loft
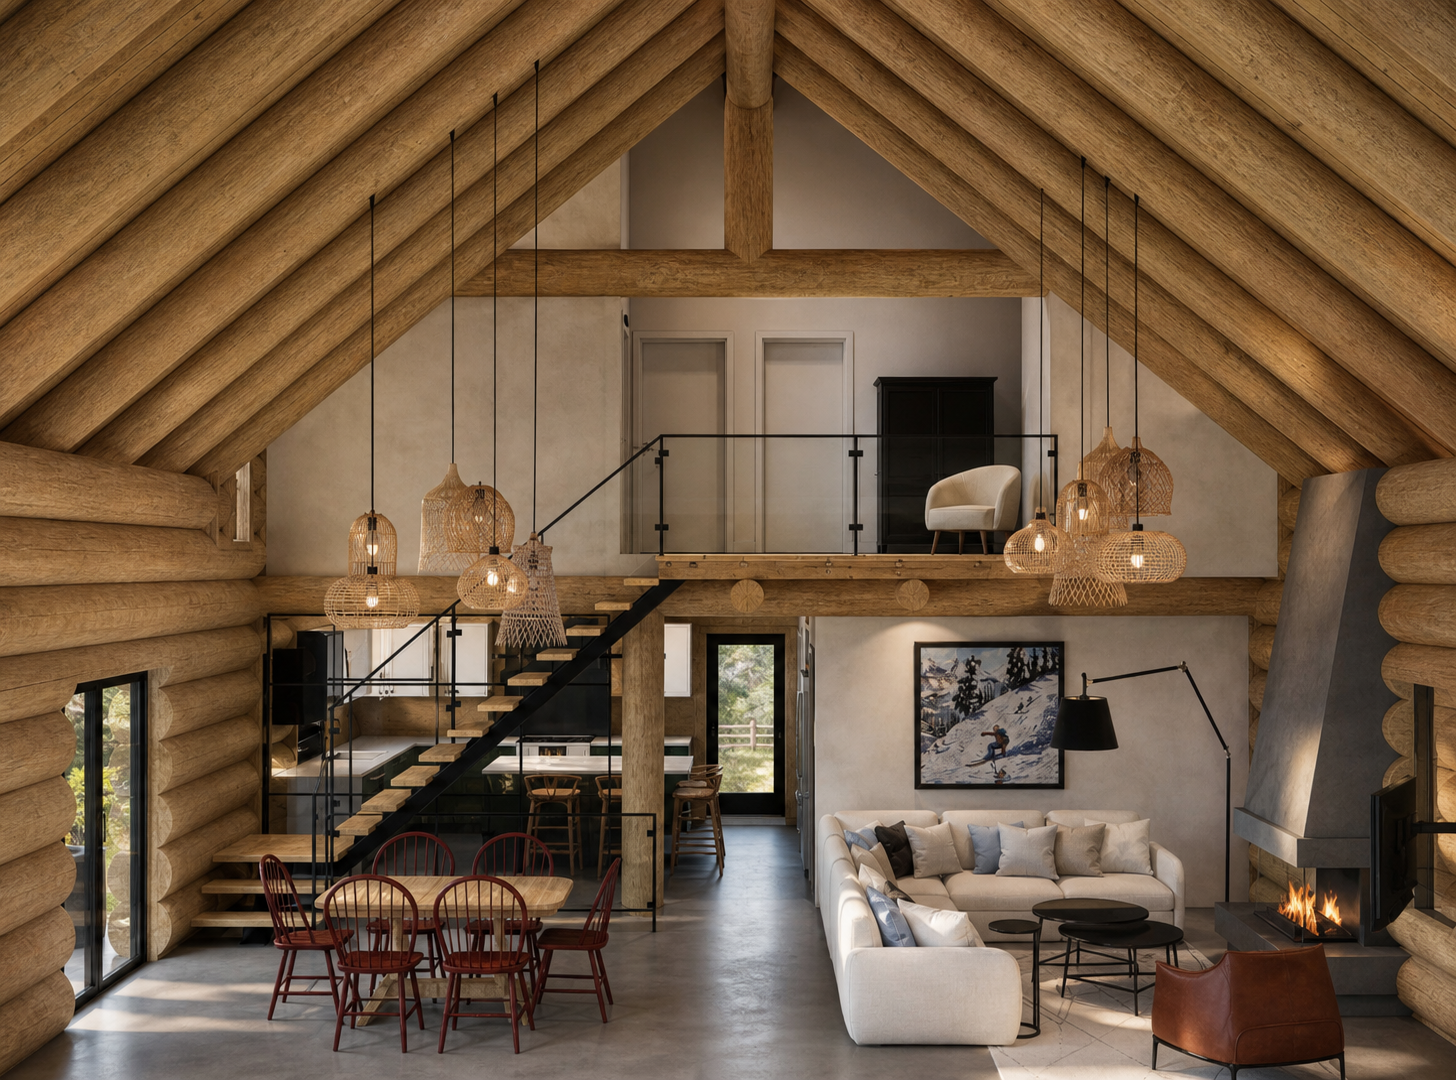
Configurations are adapted to each project.
The Peyto plan evolves with your land, your orientation and the way you live. Request the model sheet and we'll walk through the plan with you.
Every plan is validated with our team before fabrication: siting, volumes, mezzanine and openings are adjusted to the real project rather than to a template.
Make this model your own
These are general directions, to be validated against your land, your project and applicable regulations.
Interior layout
Organization of living areas, mezzanine and sleeping zones, to be validated against your program.
Glazing
Position and proportion of openings, tuned to the orientation and views of your land.
Deck, garage, basement
Possible additions to study with your design team and local regulations.
Site adaptation
Siting, levels and access reviewed with you before fabrication begins.
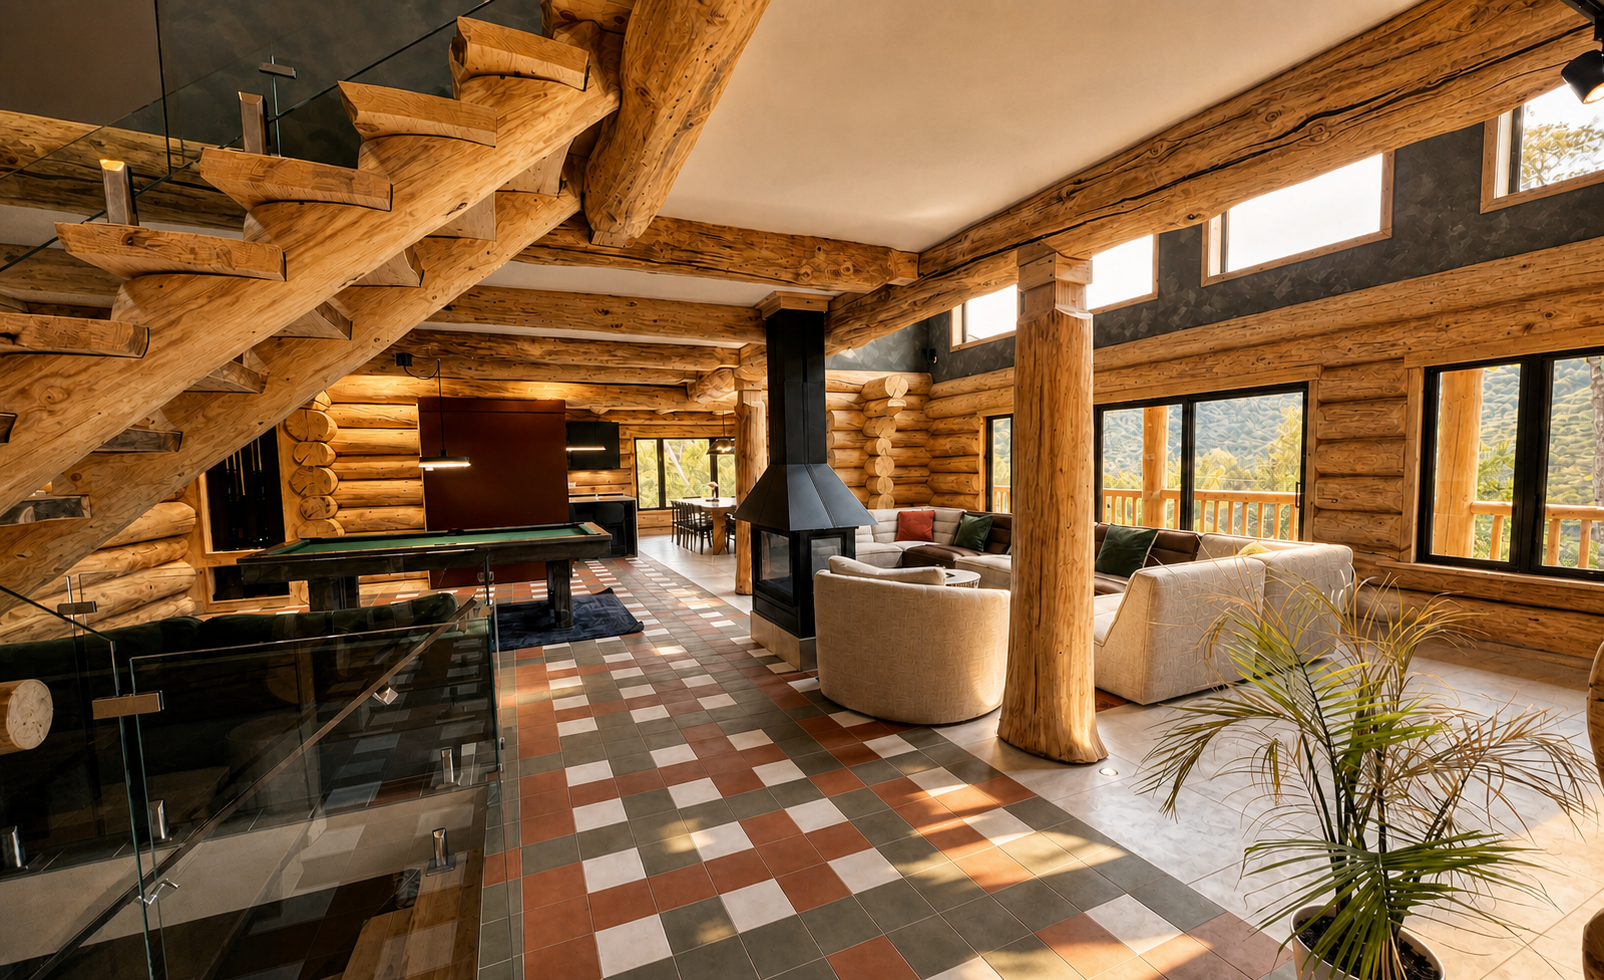
A complete structure, ready to assemble.
- Solid log main structure
- Log roof structure
- Integrated mezzanine
- Numbered components and Tucson guidance
Let's talk about your Peyto.
The first conversation is simple: your land, your budget, your vision. We'll tell you honestly whether this model is the right starting point.
Start My Project